
Storage & organisation
Kitchen Storage That Fits: A Buyer’s Guide to Baskets, Clearances and Usable Space
Choose kitchen storage by the space it can actually serve, not by its external dimensions alone. A basket that looks compact may block a cupboard door; an extendable design may fit the opening but leave too little support. Establish the installation envelope and intended contents before comparing samples or confirming a range.
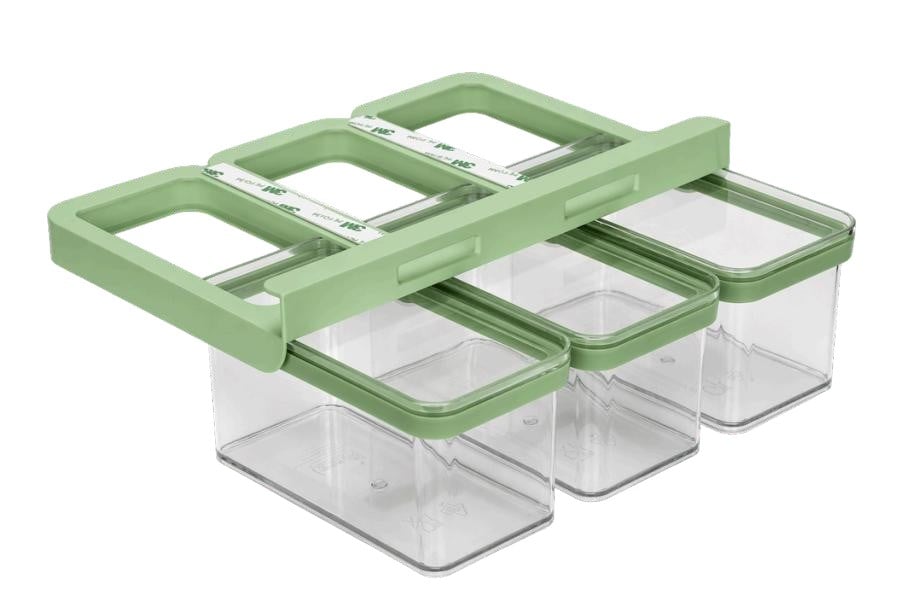
Key takeaways
- Specify shelf thickness, door clearance, installation depth and access as separate dimensions.
- Compare usable internal space and removal access, not just outside size or adjustable span.
- Turn fit claims into a documented range of conditions, then test boundary combinations.
- Keep exact dimensions and load claims off retail artwork until the selected construction has been validated.
Start with the household space you intend to serve
A storage buyer is purchasing a promise of useful space. Shoppers expect a basket to create an accessible extra level, hold the objects shown on the pack and remain convenient when the cupboard is full. A technically correct external size does not answer those expectations. Fit failures can arise from the supporting shelf, a door hinge, a front lip, a neighbouring container or the path needed to lift an object out.
Write a use brief in ordinary language before requesting drawings. Identify where the item sits, what it holds, how often it is accessed and who installs it. A basket for folded tea towels has a different brief from one intended for tall cleaning bottles. If your product photographs show heavy jars, treat that presentation as a requirement to evaluate, not as harmless styling.
Divide the range by installation situation: suspended under a shelf, supported across an opening, or standing on a worktop. Then describe the relevant furniture or fixture. Do not assume one common cabinet size covers Europe, the United States and Australia. Ask your market team for representative measured examples and include older or less generous installations where these belong to the target audience.
A practical starting document is a one-page fit map. It records the supporting surface, free opening, obstructions, intended contents and access direction. Photograph each measured condition with a ruler visible. Keep the furniture measurements separate from the product measurements so the development team can see which dimensions are fixed and which may change.
Measure the fit envelope, not only the basket
For an undershelf basket, record maximum and minimum shelf thickness, usable shelf depth, rear clearance and the space above the shelf needed by the attachment arms. Check whether the cupboard door closes with those arms installed. A support that slides onto a shelf can still interfere with a door, a raised edge or items stored on the shelf above.
Measure the internal opening at its narrowest point. Hinges and brackets can reduce practical width even when the cabinet body looks generous. Distinguish the basket’s overall width from the opening between its side walls and from the opening through which a shopper removes an item. These are three different dimensions and should have different labels on the drawing.
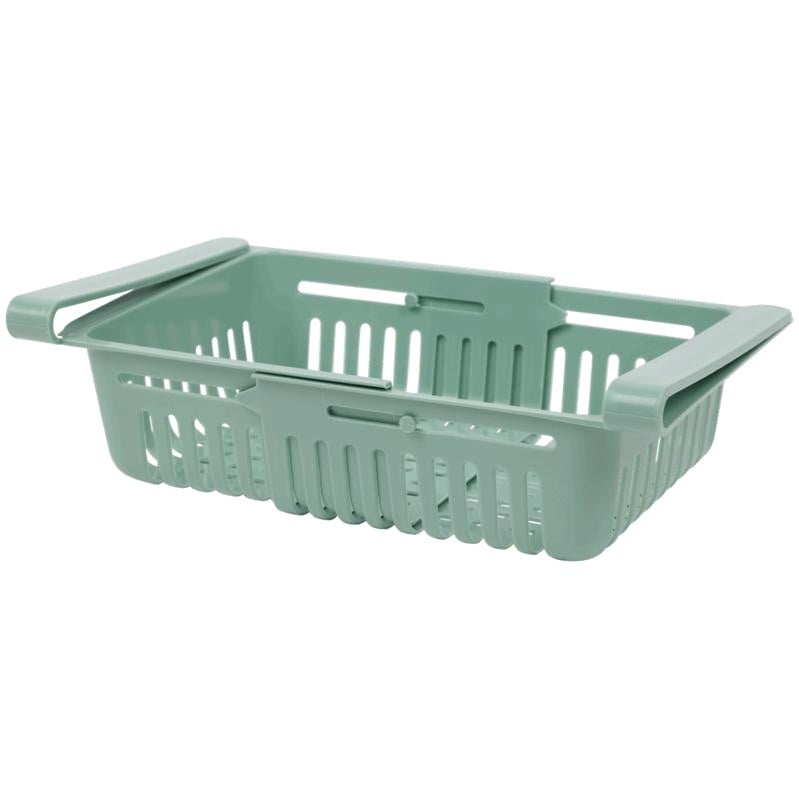
For an extendable basket, ask for the minimum and maximum overall span, the permitted support arrangement and the usable basket dimensions at the intended setting. Maximum extension alone is not an installation instruction. Record how far each end must rest on its support, whether the assembly is centred and how the extension mechanism is retained during movement.
| Dimension or condition | Why it changes the buying decision | What to request |
|---|---|---|
| Shelf thickness and attachment gap | A nominal fit may be loose at one end and too tight at the other. | Drawing with agreed measurement points and boundary samples. |
| Internal opening and obstructions | Hinges or lips may block insertion or removal. | Photographs and a fixture representing the restricted opening. |
| Clear height below the basket | Stored objects must pass through the access opening. | Maximum intended object height plus an agreed handling allowance. |
| Support span and bearing area | A long span does not prove a secure resting position. | Installation diagram showing supported contact areas. |
| Usable base and side-wall shape | Outside dimensions may overstate useful storage. | Internal dimensions measured at the base and access opening. |
Avoid filling the drawing with an arbitrary universal tolerance. Agree each tolerance with the manufacturing partner against function and process capability. A dimension that controls attachment fit deserves a different discussion from a cosmetic outer curve. Ask what measurement method will be used and how borderline samples will be judged before you approve a number.
Choose the format around access and everyday handling
An undershelf format is attractive when unused vertical space exists and the shopper wants a tool-free extra level. Its limitations are installation clearance and access to the original shelf. It may be the wrong choice where a front lip prevents sliding the supports into place. The correct buying response is a clearer compatible-use range or a different construction, not a vague promise that the item fits every cupboard.
An extendable format offers another route where the support span varies. In exchange, the buyer has an additional moving interface to review: adjustment effort, retained position, overlap, cleaning access and possible finger traps. Ask the supplier to demonstrate the smallest and largest intended settings with the same sample. A photograph at a convenient middle setting does not establish the full range.
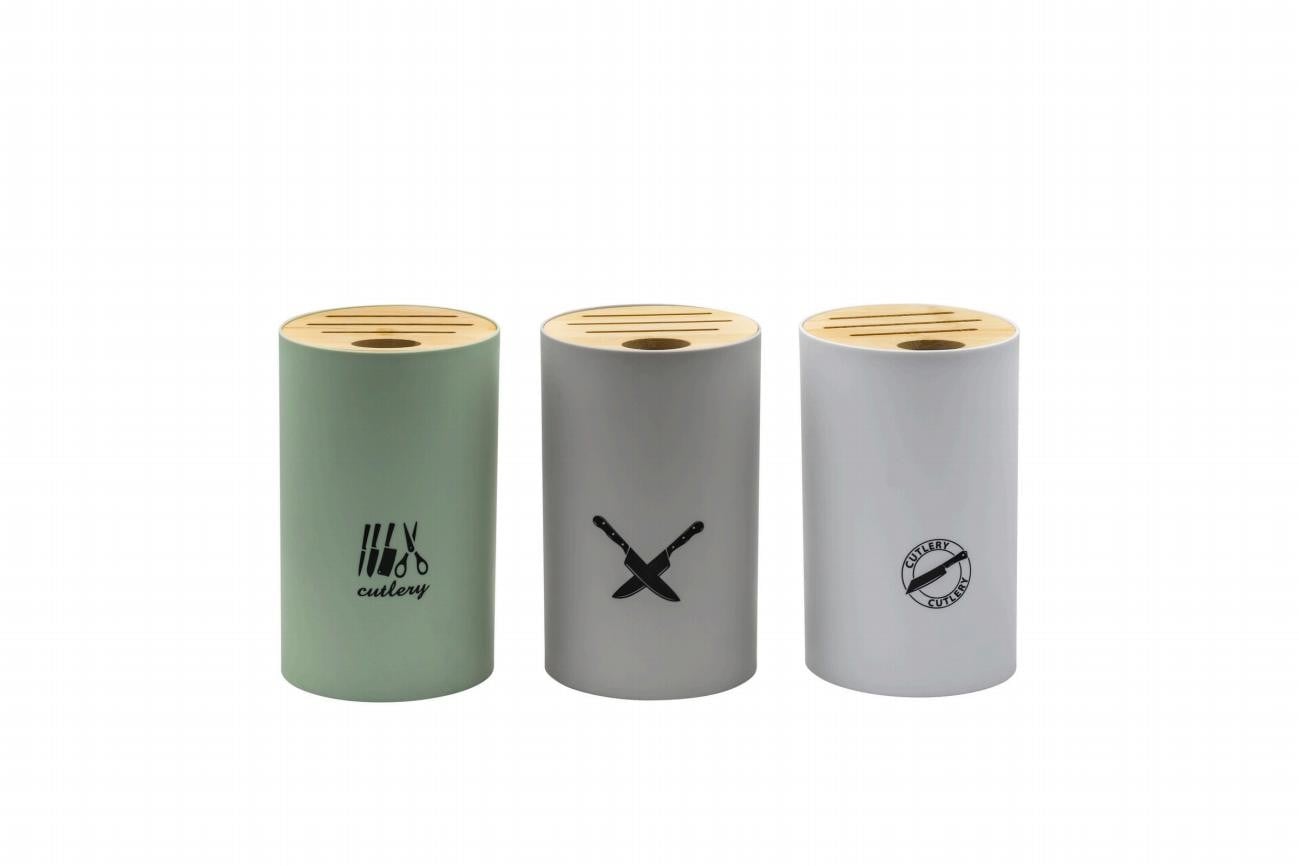
A freestanding organiser can be a useful alternative when attachment compatibility creates too much uncertainty. It consumes worktop or shelf area but avoids the need to fit an undershelf arm. Compare its footprint and access with the suspended option. When the purpose is knife organisation, the specification should address the intended knife types and insertion arrangement rather than treating a generic basket as an equivalent product.
MINKO’s catalogue provides three concrete starting references: MK15 Undershelf Basket, MK14 Extendable Basket and MKS7 PP Knife Holder. These are different product directions, not interchangeable configurations of one verified design. Ask for the current drawing and selected sample of each relevant model. The catalogue identifies the format; it does not establish universal furniture compatibility or a load rating.
Review surfaces, contact points and cleaning access
Inspect every place where the organiser contacts furniture or the user’s hand. Ask whether contact pads are part of the quoted configuration, how they are attached and whether they can move during installation. If a pad is proposed as a solution, repeat the fit check with its actual thickness included. Adding protection late can make a previously acceptable attachment too tight.
For coated or metal constructions, specify which edges, joints and contact surfaces are visible and which are functional. Review a real sample under the lighting used for approval. Define unacceptable conditions with photographs: an exposed sharp end, a rough seam at the access opening or a contact surface that marks the agreed furniture finish. Do not substitute the phrase premium finish for an inspection decision.
For plastic components, review how the actual construction behaves when loaded, lifted and repositioned. A product may look straight when empty yet present differently in use. Agree a representative loading pattern and duration with the supplier; do not infer performance from product weight or material name. Any numerical acceptance limit should belong to the selected product’s development record.
Cleaning needs a practical review too. Can a cloth reach the corners and attachment area? Can crumbs or moisture collect inside an overlapping part? Must an adjustable component be disassembled, and can the shopper reassemble it correctly? Ask the supplier to propose care instructions for the complete assembly. A material description by itself is insufficient evidence for dishwasher or chemical-resistance claims.
Worked example: a basket fits the shelf but blocks the contents
Worked example · Illustrative scenario
Assume a retailer plans an initial 6,000-unit undershelf basket order for kitchen cloths and small household supplies. Its brief includes a representative cupboard with 300 mm of vertical clearance between the supporting shelf’s underside and the next shelf below. The chosen storage container is 130 mm tall. For this example only, the buyer reserves another 20 mm to lift and remove the container comfortably.
The first proposed basket assembly hangs 170 mm below the supporting shelf. Subtracting this from the 300 mm clearance leaves 130 mm. The container may physically occupy that height, but the required access envelope is 130 + 20 = 150 mm. The shortfall is therefore 20 mm. These hypothetical measurements are not dimensions of MK15 or another MINKO catalogue item.
| Illustrative option | Remaining height calculation | Decision |
|---|---|---|
| Original 170 mm hanging assembly | 300 − 170 = 130 mm | 20 mm short of the assumed 150 mm handling envelope. |
| Shallower 140 mm hanging assembly | 300 − 140 = 160 mm | 10 mm above that assumed envelope; verify real insertion. |
| Original assembly, different contents | 130 mm remains available | May work for lower items if the range and artwork change. |
The team has three reasonable choices. It can select a shallower construction, retain the original basket and change the contents illustrated on the pack, or restrict the stated compatible cupboard clearance. The shallower design provides more access below but reduces the basket’s own storage height. The original design may still be right for folded cloths; rejecting it solely because it fails an unrelated tall-container scenario would also be a poor decision.
The buyer first confirms which use case matters most commercially. It then obtains dimensioned alternatives, checks installation and door closure on the same fixture, loads representative contents and records the removal path. Next it reviews the fit instructions and package illustration against the chosen option. Only after those decisions are stable does it request the final quantity quotation and packaging confirmation.
The expected outcome is a product and shelf message that agree with each other. No return reduction, sales improvement or validated production result is assumed. The reusable lesson is to calculate a candidate fit before sampling, then use the physical sample to test what arithmetic cannot show: grip, access, movement and interference.
Run a fit review that produces a buying decision
Prepare fixtures representing the boundaries of your intended compatibility statement. If a product is described as fitting a range of shelf thicknesses, review both ends and meaningful intermediate conditions. Include the relevant surface finish and front-edge shape. A smooth test board with no door or hinge may be useful for initial measurement but cannot settle the complete installation question.
Use an agreed sequence: unpack, identify parts, install, adjust, load, retrieve contents, clean, remove and repack. Record the sample reference, date, configuration and observer comments. Do not allow a successful installation by the supplier’s experienced demonstrator to stand in for understandable consumer instructions. Ask a reviewer unfamiliar with the product to follow the proposed instructions.
Separate observations from acceptance decisions. “The basket moved when a towel was pulled” is an observation. Whether that movement is acceptable depends on the intended installation, load and agreed criterion. Photograph the setup, repeat the same action consistently and return a clear decision to the supplier. This is more useful than telling the factory that the sample feels cheap.
Where product safety or claimed performance requires specialist assessment, have the appropriate reviewer define the scope for the destination market. The practical checks in this guide do not establish compliance or replace that assessment. Keep product-specific requirements tied to the model and revision under review, especially when the attachment design or material changes.
- Confirm the drawing revision and all supplied components.
- Record the exact furniture or fixture dimensions used.
- Check installation, door closure and access at the agreed boundaries.
- Review loading and movement using the agreed contents and method.
- Inspect contact points after removal and assess the proposed care instructions.
- Approve the product, fit statement and packaging illustration together.
Give MINKO an RFQ that makes alternatives comparable
Send your selected catalogue model, installation photographs, target market and intended contents through MINKO’s enquiry route. Include the quantity by colour and whether the item is sold individually or in a coordinated collection. List the dimensions that cannot change and the dimensions where an alternative is welcome. This lets MINKO coordinate focused options with independent manufacturing partners.
Request separate commercial lines for the existing format and any proposed adjustment. Changes to an attachment gap, basket depth, protective part or retail pack can affect the development route. Ask what requires a new sample, tooling discussion or packaging revision. Current MOQ, timing and price should be confirmed for that exact proposal; do not transfer them from a superficially similar organiser.
For range planning, explain how the product will be displayed. A peg-hung pack, shelf carton and online-only presentation expose different information needs. Put compatibility dimensions where shoppers can find them, and distinguish included parts from styling accessories. If the product requires measurement before purchase, a simple labelled diagram can be more useful than another lifestyle photograph.
Frequently asked buying questions
Should we prioritise a wider adjustable range?
Only if it serves the target installation conditions. More adjustment is useful when support and access remain acceptable throughout the stated range. Ask for boundary demonstrations and compare the added mechanism, instructions and cost with a simpler option.
Can an undershelf basket be described as universal?
Avoid that wording unless you have evidence supporting the scope a shopper would reasonably understand. A measured compatibility statement is usually more useful: it gives customers information to check their own installation rather than asking them to trust a broad adjective.
Is the lowest external height always better?
No. It may increase access underneath while reducing the basket’s own usable capacity. Compare both spaces with actual intended contents. The worked example demonstrates one decision method, not a universal preferred dimension.
Can we use the catalogue photograph as final artwork?
Use it to identify the product direction. Confirm the actual components, colour, finish and dimensions for the selected order before final artwork. Remove or clearly identify any styling accessory that is not included.
What should trigger another sample review?
Any change that can affect fit or use: attachment geometry, contact pads, construction, extension retention, basket depth or intended contents. Refer to the approved drawing and repeat the relevant checks rather than restarting unrelated evaluations.
Send the space, not just the product picture.
Share your preferred MINKO storage reference, measured installation conditions, intended contents and quantity by colour. We can coordinate a product-specific discussion of fit, samples, packaging and the quotation basis with our manufacturing partners.
Discuss Your Product Brief ↗